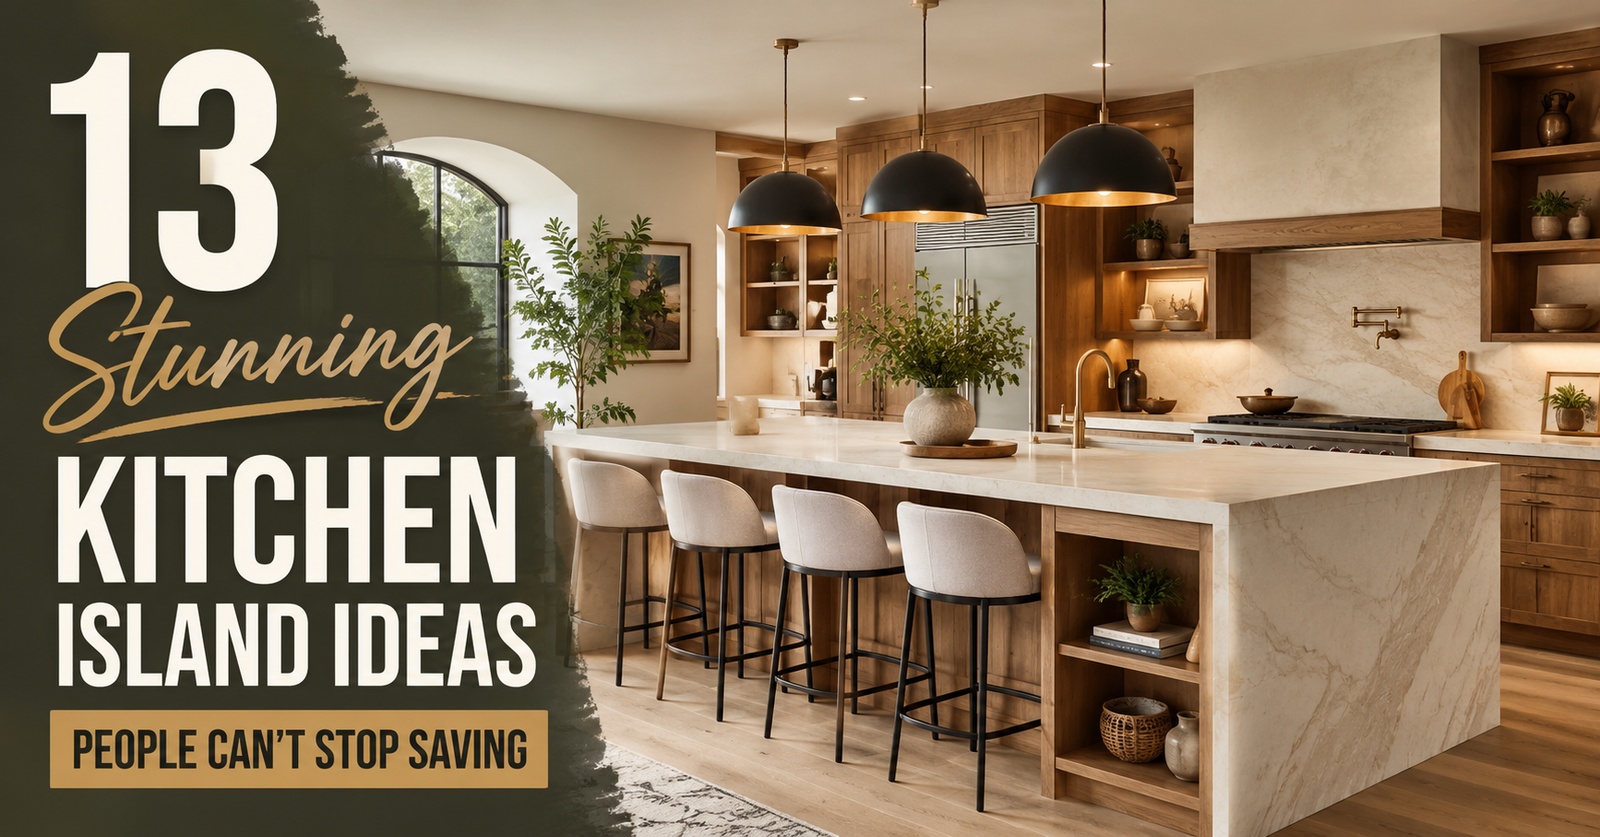
An island fails when the walkway is too tight, the overhang is too shallow for knees, or there is no safe outlet. Minimums that actually work: 91 cm (36 in) clear for a single cook in a squeeze; 107 cm (42 in) as the default; 122 cm (48 in) where a dishwasher, oven, or fridge door swings. Seating needs 30 cm (12 in) overhang for a stool, 38 cm (15 in) if people eat there daily, and about 60 cm (24 in) width per person.
Galley kitchens rarely take a fixed island — use a 50–60 cm deep cart only if both aisles still hit 91 cm. L-shaped rooms can take a 60–90 cm deep island if the open leg keeps 107 cm to the fridge. Open-plan rooms can go larger, but the same aisle rules apply. Costs in USD with a rough 280 PKR per dollar.
1. Choose a Waterfall-Edge Stone Island
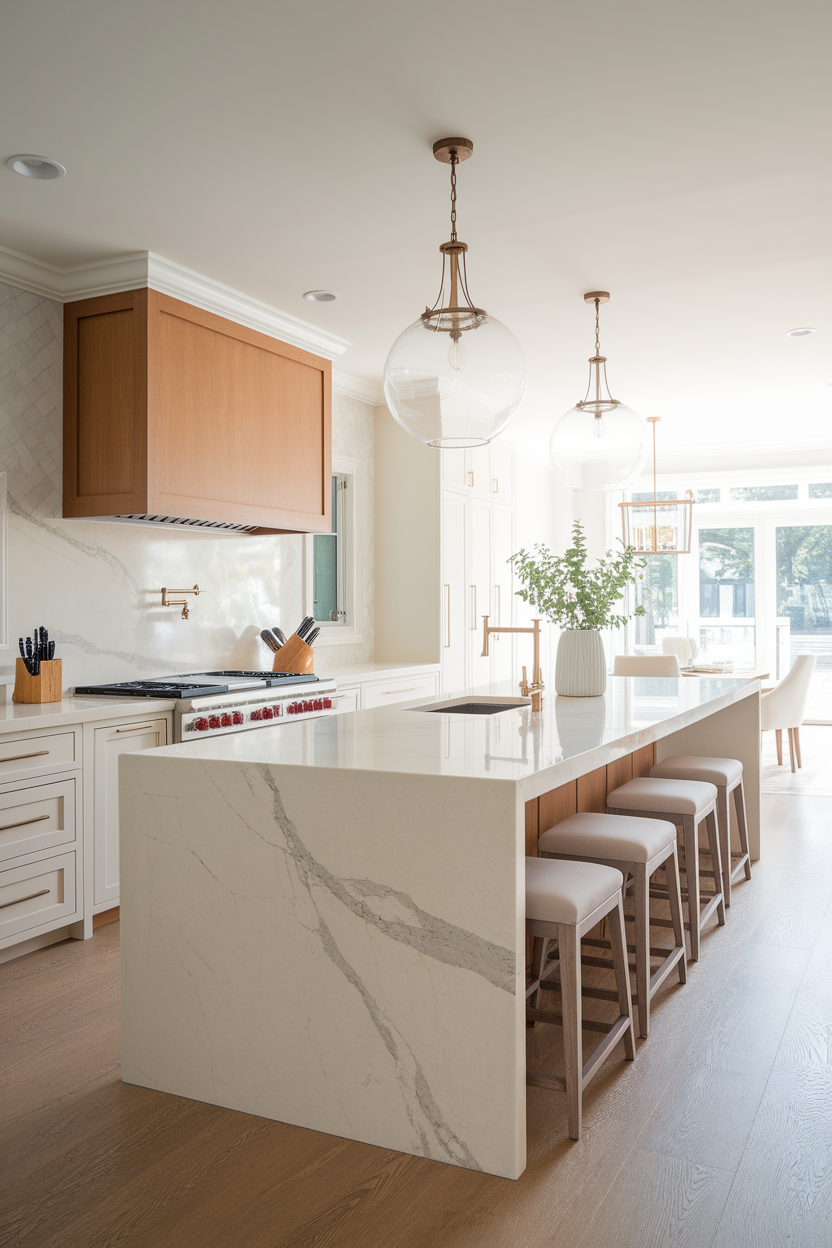
A waterfall drops the slab down one or both ends. It is a visual move, not a layout fix. Use it on one exposed end in an open plan; skip both ends on a 1.2 m island — you lose storage doors and add cost. Poor fit for a galley. In an L-shape, waterfall the end that faces the living room, not the working aisle.
Cost: extra $400–1,200 (Rs 112,000–336,000) in slab and miters vs a standard top. Time: factory + 1 install day; not a DIY weekend. Skill: hire a fabricator. Common mistake: waterfall into a 91 cm aisle so the vertical stone gets kicked. Spec: 20–30 mm slab; keep 107 cm from the waterfall face to the opposite counter. Outlets: pop-up GFCI in the top, 15 cm from the seating edge, or a socket in the non-waterfall end panel at 15 cm below the underside. Do not put an outlet in the stone face unless the fabricator specs a box.
2. Add Warmth With a Natural Wood Island
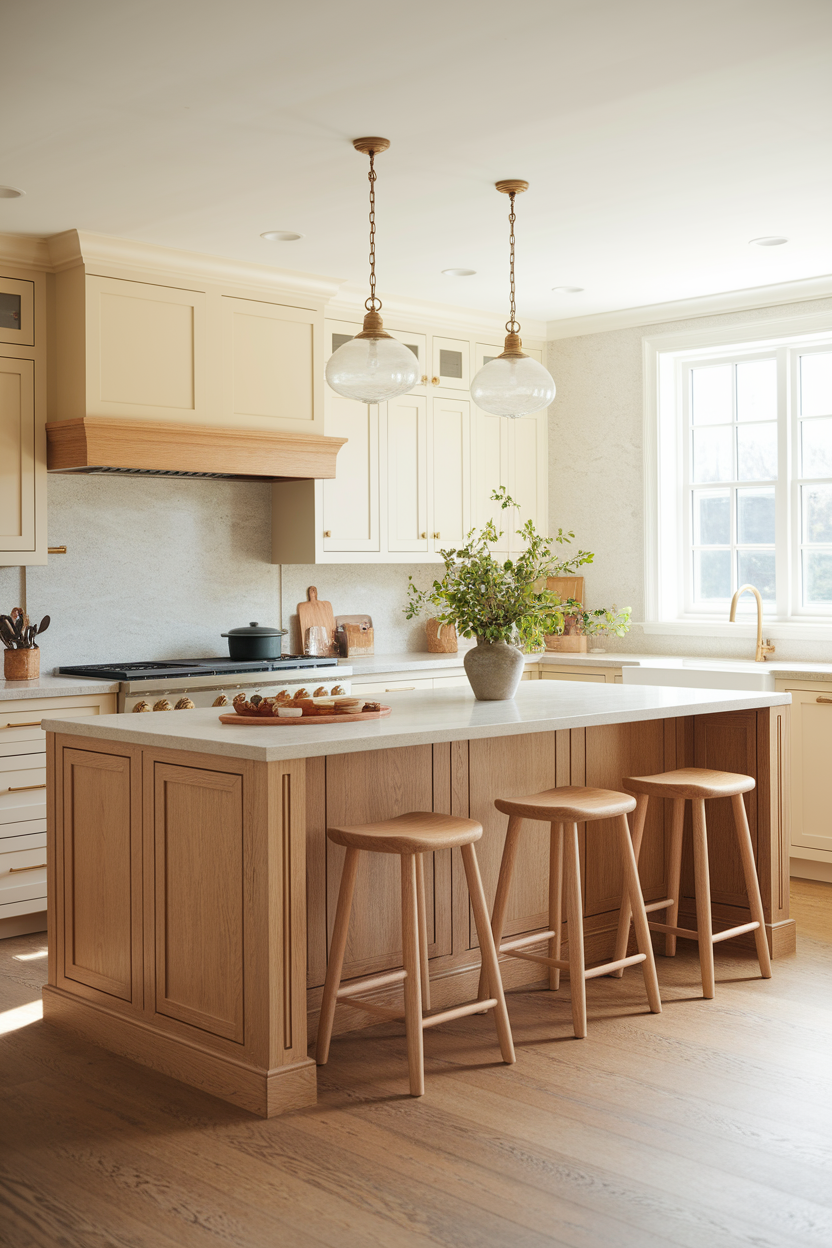
A wood-clad or wood-painted island is the easiest contrast in a white L-shape or open plan. In a galley, a wood cart on locking casters is safer than a fixed oak box. Seal the seating edge — that is where belts and chairs hit.
Cost: $200–600 (Rs 56,000–168,000) to wrap or recast an existing box; $1,500–4,000 (Rs 420,000–1.1 million) for a new 180 × 90 cm veneered island. Time: weekend wrap; 2–3 weeks for a shop. Skill: intermediate DIY wrap / hire a joiner. Common mistake: matching the island stain to the floor so the block disappears. Spec: 90 cm depth with 30 cm overhang if you seat two; 61 cm (24 in) depth with no seats in a galley. Outlet on the living-room side of an open-plan island, 30 cm in from the corner, 15 cm below counter.
3. Create Contrast With a Two-Tone Island
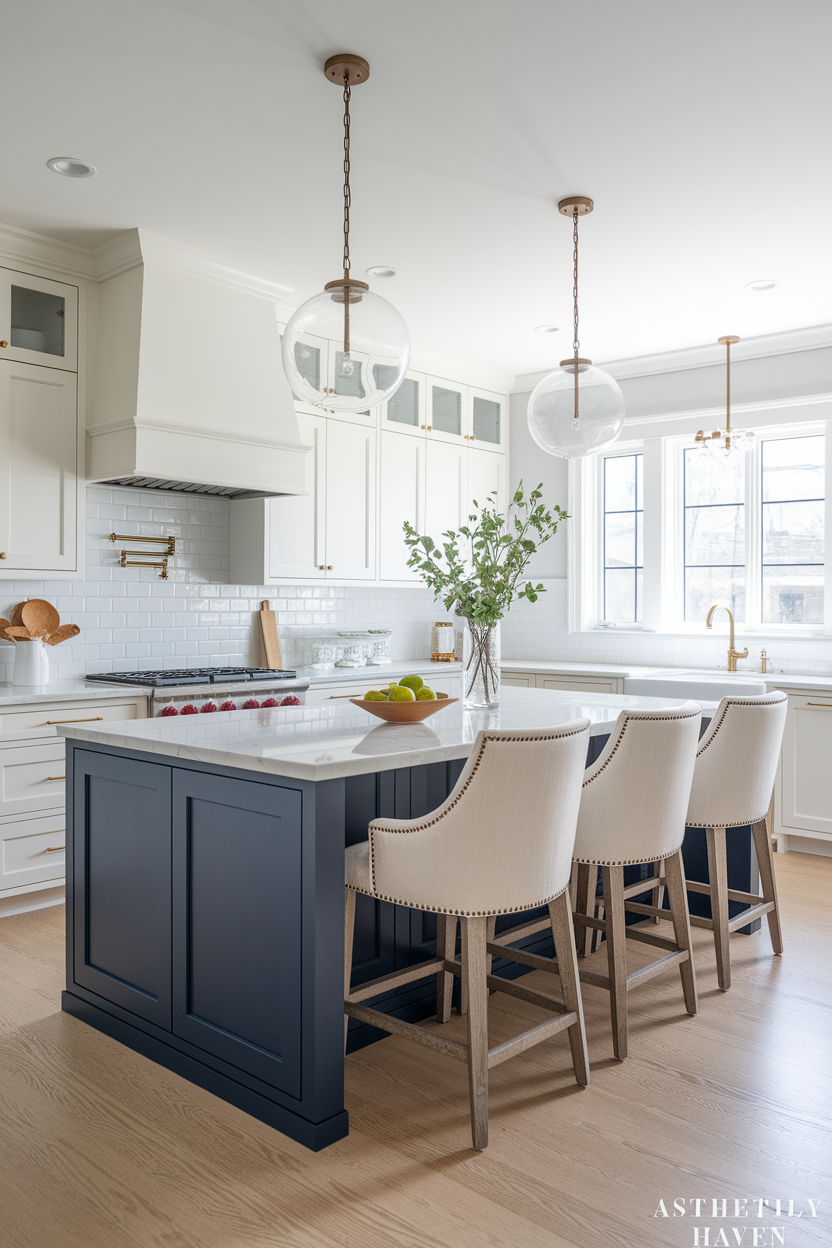
Paint only the island. This fits every layout because you are not changing the footprint. Navy, forest, or charcoal on the box; keep the top whatever you already have. In a galley, paint a rolling cart the accent color instead of squeezing in a 90 cm cabinet.
Cost: $40–80 (Rs 11,000–22,000) enamel and primer. Time: 8–12 hours plus 7-day cure. Skill: intermediate. Common mistake: painting over grease at the hob-facing side. Spec: same hole centers for hardware as the perimeter so you can reuse pulls. Walkways do not change with paint — still 107 cm at appliances. If you add seats, 38 cm overhang and 2700K pendants 76–91 cm above the top.
4. Soften the Layout With a Curved Island
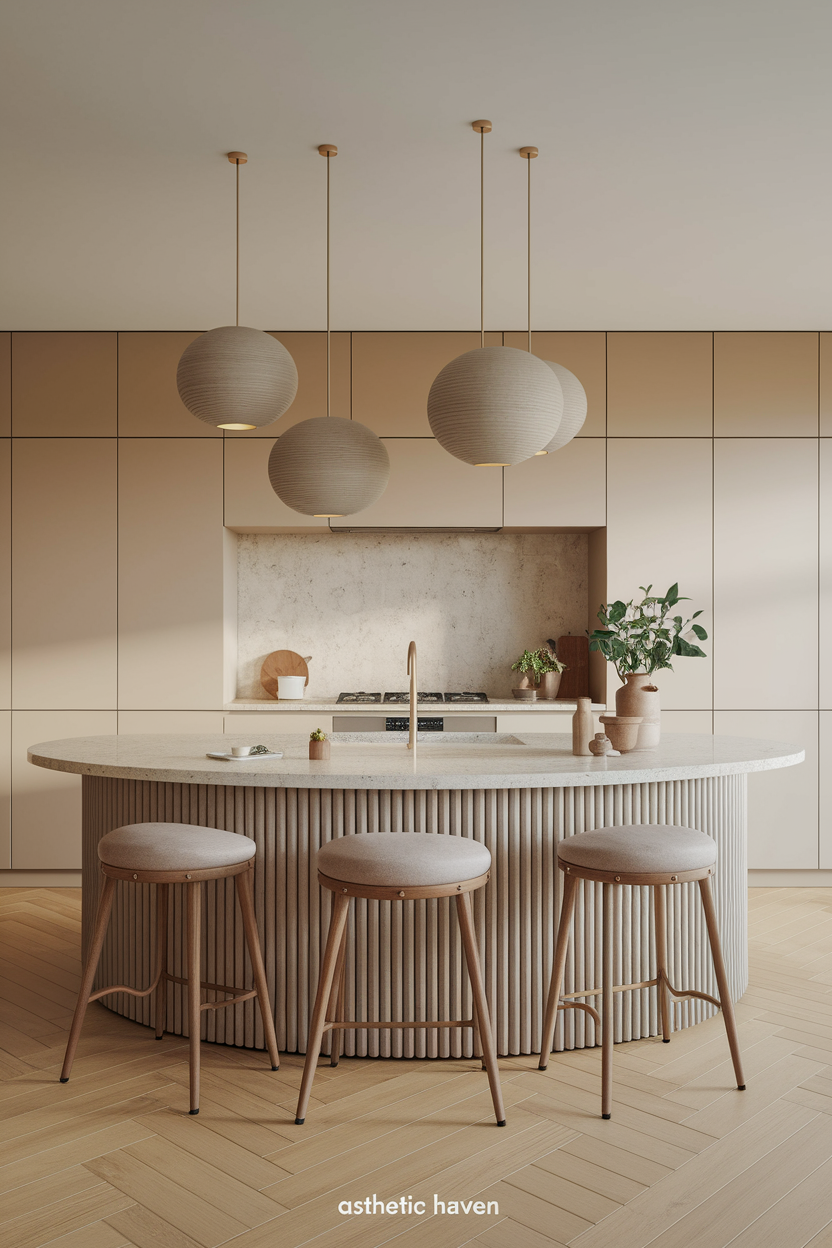
A radius end helps open-plan traffic and kids’ hip-checks. It is custom money. Skip in a galley — curves eat the 91 cm you cannot spare. In an L-shape, curve the corner that people cut walking to the dining table.
Cost: $2,000–6,000 (Rs 560,000–1.68 million) above a rectangular box of the same size. Time: 4–8 weeks shop. Skill: hire a cabinetmaker. Common mistake: a curve so tight stools cannot tuck (need ~40 cm of straight run per stool). Spec: 107 cm clear on the working sides; 91 cm may work on the living-room side if no appliances open there. Outlets on the straight run, not in the radius. Overhang 30–38 cm on the seating arc.
5. Build an Oversized Multifunctional Island
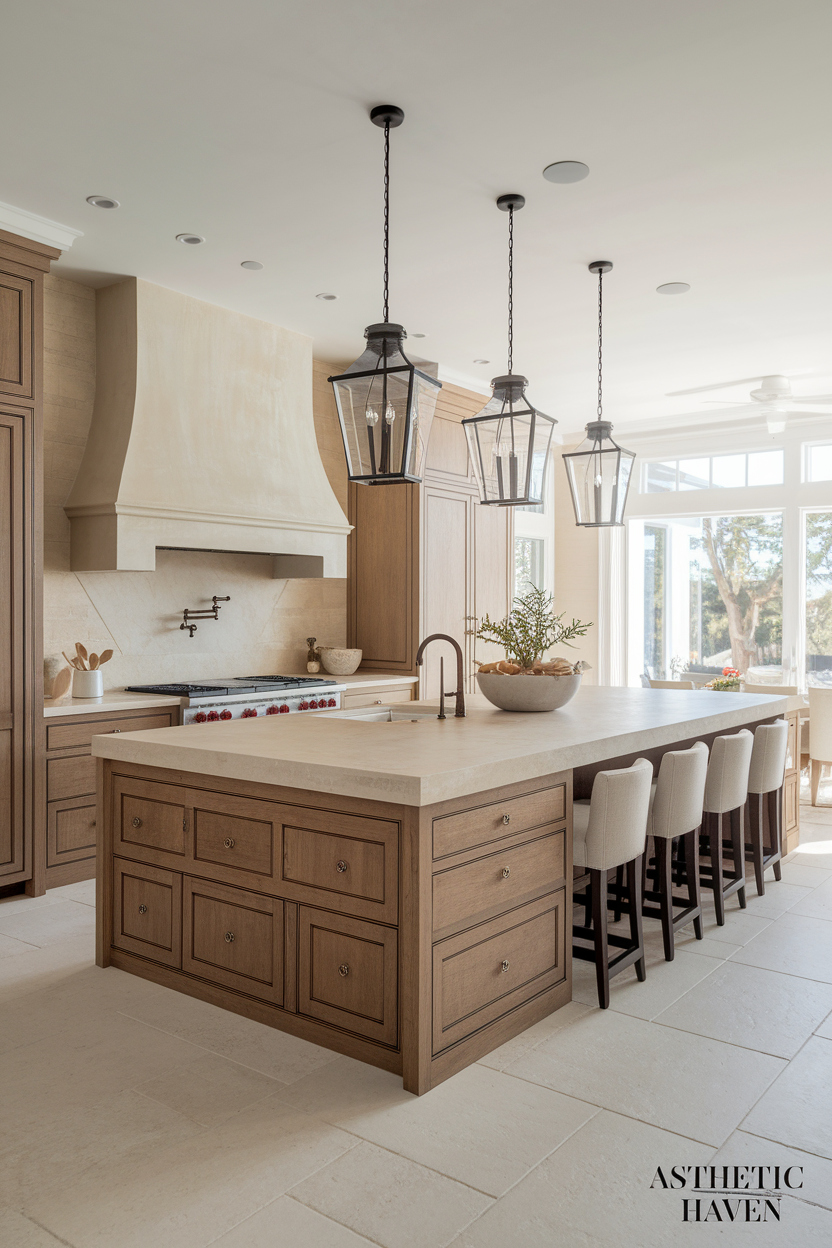
Oversized only belongs in open plan. A useful big island is 90–120 cm deep and 200–300 cm long with zones: 80 cm prep, sink or hob if you must, then seating. If any aisle drops below 107 cm at the fridge, it is too big — cut length, not just photos.
Cost: $3,000–10,000 (Rs 840,000–2.8 million) stock to semi-custom. Time: 3–6 weeks. Skill: hire a kitchen fitter. Common mistake: a hob on the island without 122 cm behind the cook plus a real hood. Spec: tape the footprint; open every door. 60 cm per stool. Two GFCI outlets on opposite sides so cords do not cross the prep zone. 122 cm at dishwasher and oven.
6. Use a Slim Island in a Small Kitchen
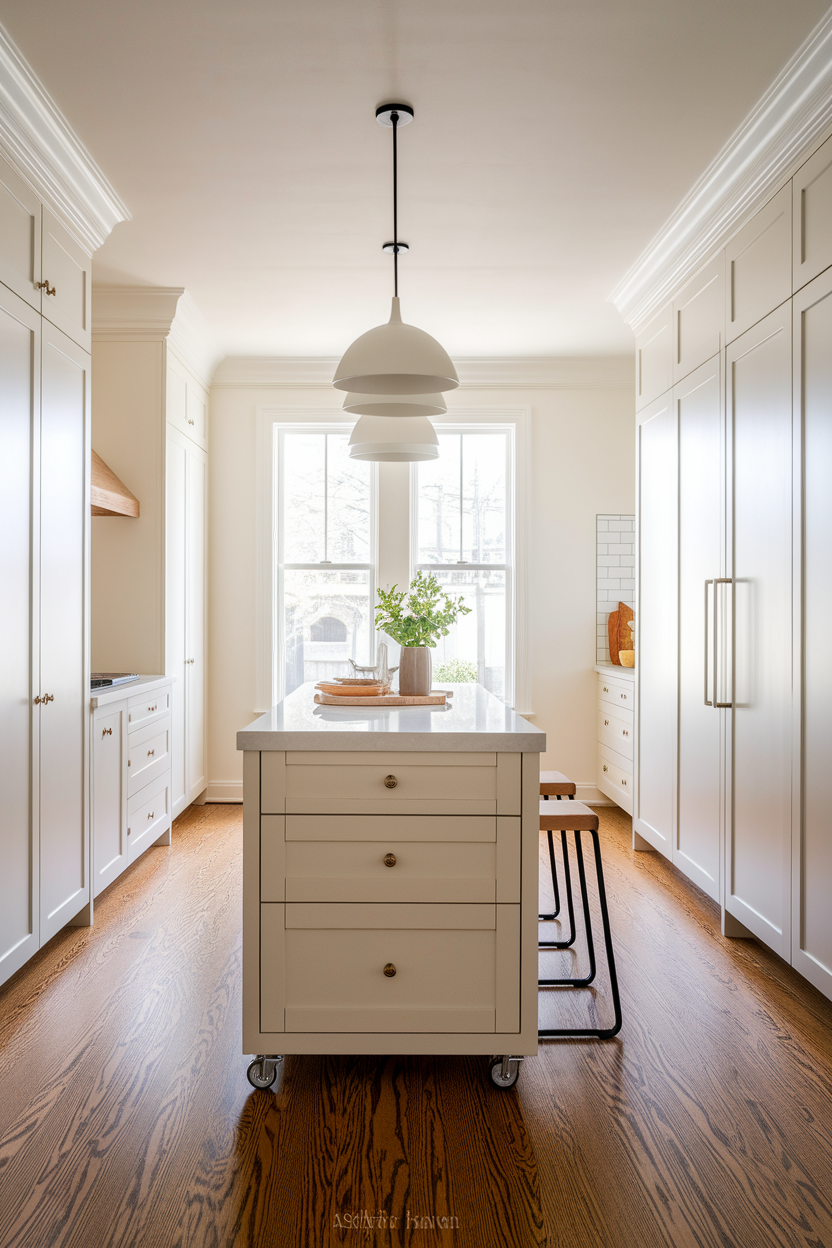
This is the galley and small-L option. Depth 50–65 cm, length 90–150 cm. Open legs or a table base keep it from looking like a second cabinet run. Locking casters if you need to roll it aside for a party.
Cost: $80–250 (Rs 22,000–70,000) for a solid cart; $400–1,200 (Rs 112,000–336,000) for a slim fixed box. Time: same day for a cart; weekend to assemble a kit. Skill: beginner. Common mistake: 80 cm depth in a 240 cm wide galley (60 + 80 + 60 leaves 100 cm total aisles — too tight). Spec: both aisles ≥ 91 cm, 107 cm if a dishwasher is on that side. No seating, or one stool on the end only with 30 cm overhang. Use a plug-in power strip on the end, not a trailing lead across the floor; a new floor socket is electrician work.
7. Introduce Texture With a Fluted Island
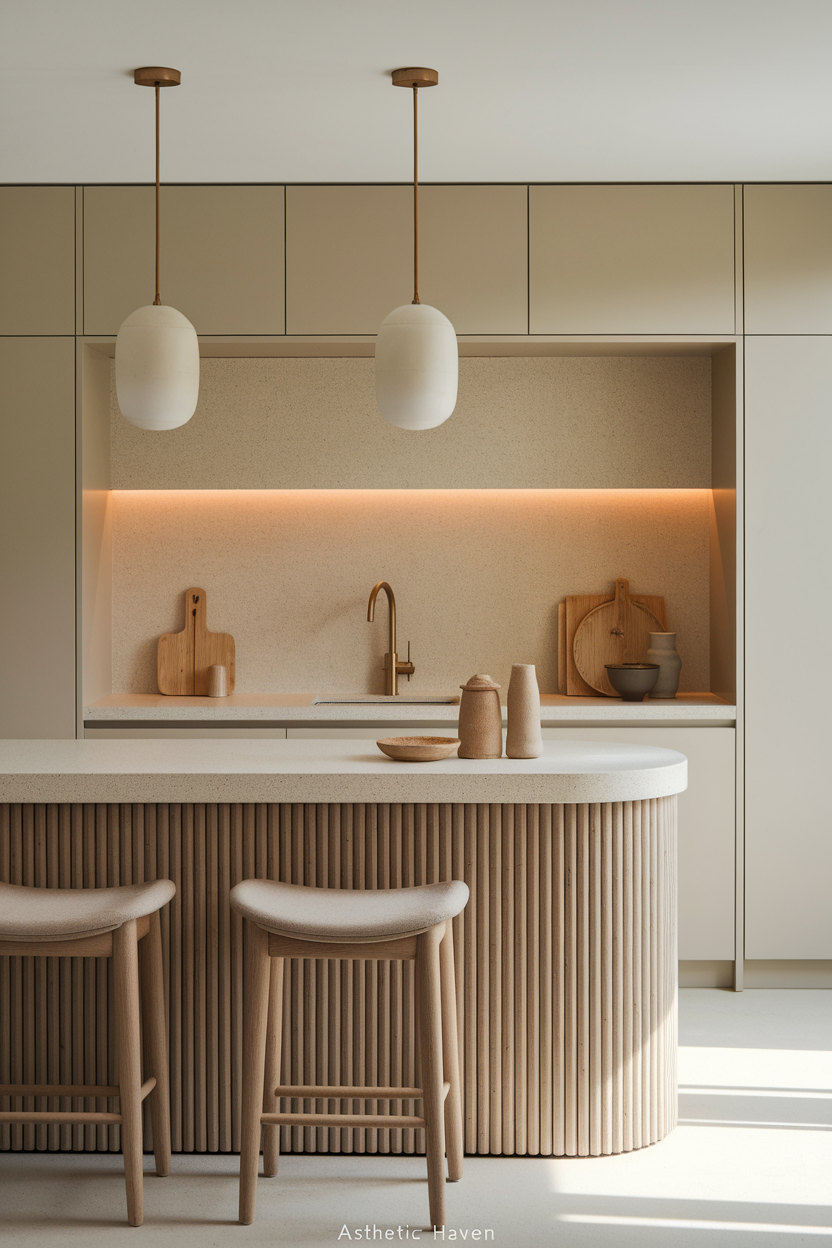
Flute the seating side or one end that faces the sofa — not the hob side. Works in open plan and the show side of an L. Skip in a galley where both long sides get splashed. Wider channels (20–30 mm) wipe cleaner than 8 mm reeds.
Cost: $150–500 (Rs 42,000–140,000) for two end panels. Time: a weekend DIY; 2 weeks shop. Skill: intermediate. Common mistake: fluting into the dishwasher aisle where it chips. Spec: keep 107 cm off that face. Seating overhang is independent of flutes — still 30–38 cm. Do not mount outlets on a fluted face; put them on a flat end or a pop-up.
8. Include Built-In Banquette Seating
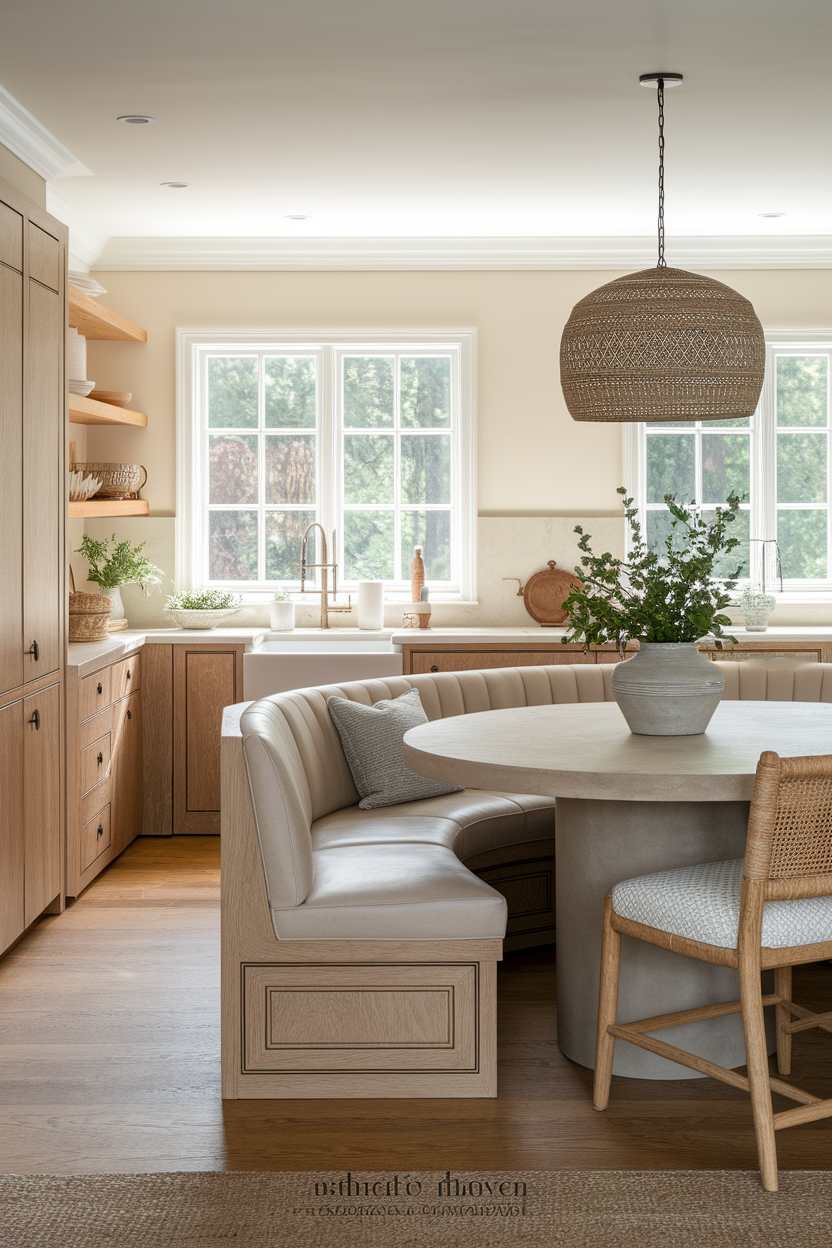
A bench on the living-room side of an open-plan island saves stool clutter. Poor fit for galleys. In an L, only if the bench does not block the fridge door. Table height (75 cm) with 45 cm knee depth is more usable than a 90 cm counter and a 30 cm overhang.
Cost: $800–2,500 (Rs 224,000–700,000) for bench + table top. Time: 2–4 weeks. Skill: hire a joiner. Common mistake: 90 cm counter height with dining chairs — shoulders hit the underside. Spec: 75 cm table / 45 cm seat height / 18 cm from seat to underside. Aisle behind the bench 91 cm if it is against a wall, 107 cm if it is a walk-through. Outlet at bench end for a laptop, GFCI, 30 cm above the floor on the island end panel.
9. Finish the Island With Butcher Block
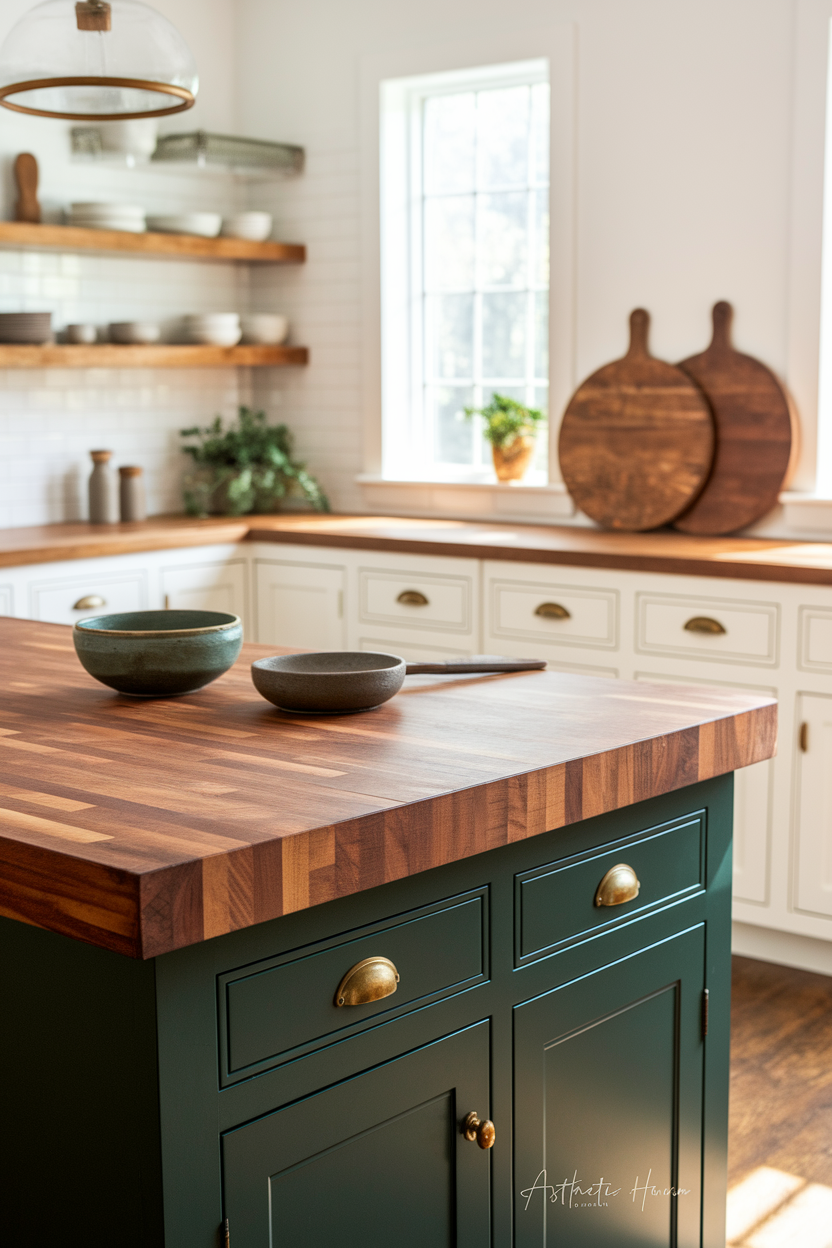
Butcher block is a top, not a layout. Maple or oak, 38 mm thick, oil or conversion varnish. Good on a slim galley cart and on a large open-plan island. Keep it 15 cm from a sink unless you like black rings — stone at the wet zone, wood on the rest, is the split that lasts.
Cost: $200–600 (Rs 56,000–168,000) for a 180 × 90 cm top. Time: 1 day install; oil monthly. Skill: intermediate to fit; beginner to oil. Common mistake: cutting raw garlic on a varnished show top, then wondering why it stains. Spec: 38 mm thickness; 30–38 cm overhang with 5 × 5 cm steel brackets at 40 cm centers if the overhang exceeds 30 cm. No sink cutout in oil-finished wood if you can avoid it.
10. Add Open Shelving for Easy Display
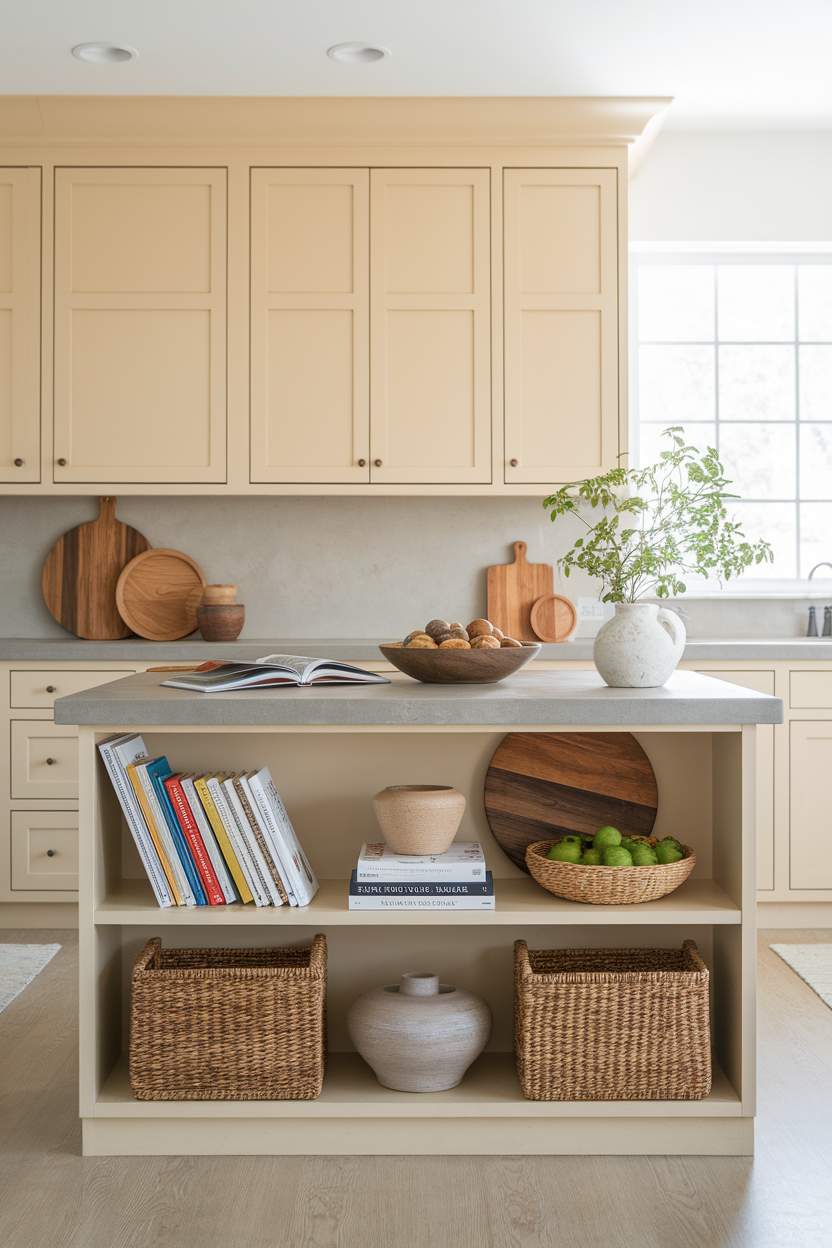
Shelves belong on the end that faces the living room in open plan, or the dead end of an L. Do not open-shelf the galley walkway — that is a hip-and-crumb trap. Depth 28–32 cm so cookbooks do not overhang into the 107 cm aisle.
Cost: $40–150 (Rs 11,000–42,000) DIY; often included in a new island. Time: 3–5 hours. Skill: intermediate. Common mistake: 40 cm deep shelves that steal walkway. Spec: 107 cm from the front of the shelf (not the island box) to the opposite counter. Keep outlets off the shelf bay; use the adjacent panel. Display daily items only — this is not extra pantry.
11. Create a Practical Island Sink Station
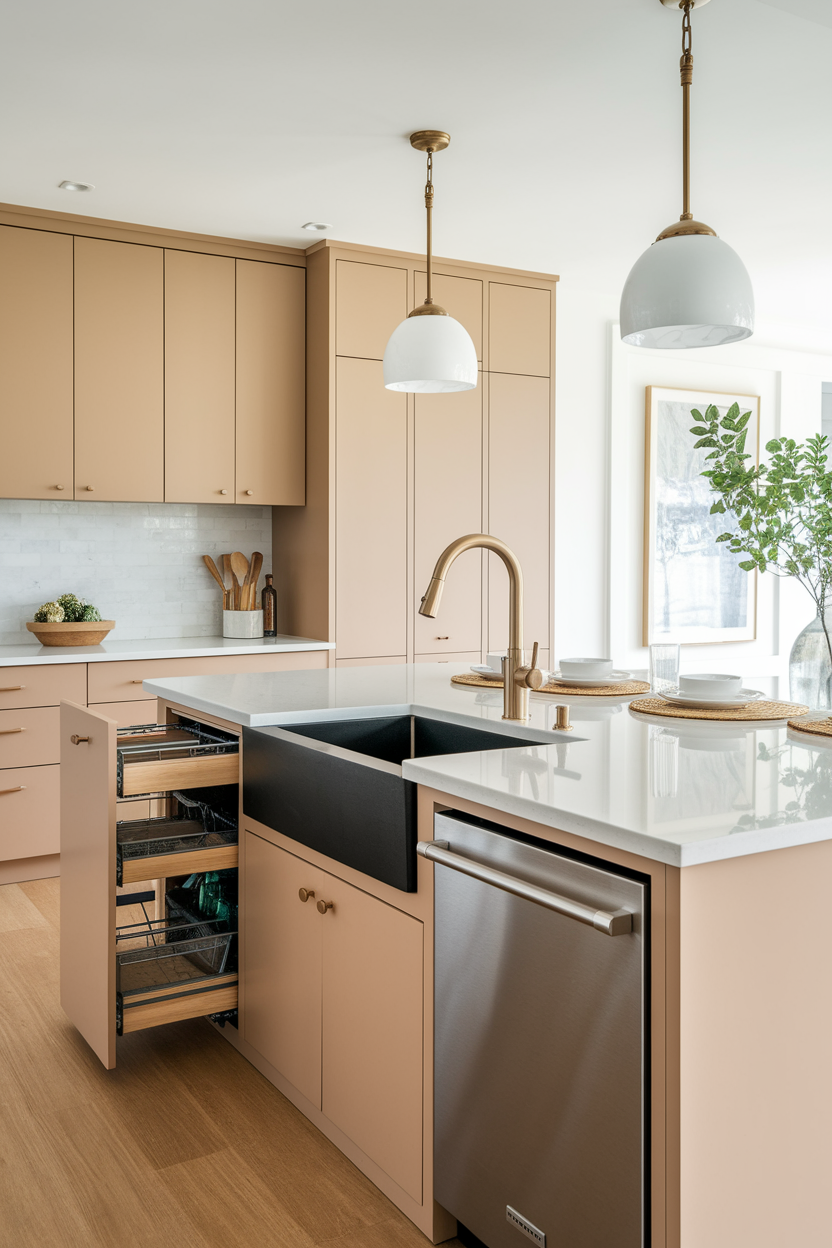
A sink on the island is an open-plan and large-L job. Plumbing through a slab floor is not a weekend. Skip in a galley unless it is a 30 cm prep bowl and the main sink stays on the wall. You need landing space: 45 cm on one side, 60 cm on the other, and 107–122 cm behind for the dishwasher.
Cost: $300–800 (Rs 84,000–224,000) sink and tap plus $400–1,200 (Rs 112,000–336,000) plumber if lines are not already there. Time: 1–2 days with a plumber; longer if the floor is concrete. Skill: hire a plumber. Common mistake: sink dead-center so nobody has a chopping board. Spec: 40–45 cm prep sink or 80 cm main; GFCI outlets at least 60 cm from the bowl, never facing the splash. Dishwasher adjacent, door swing into 122 cm. Seating on the opposite long side only, 38 cm overhang, so guests are not in the wash-up spray.
12. Highlight the Island With Statement Lighting
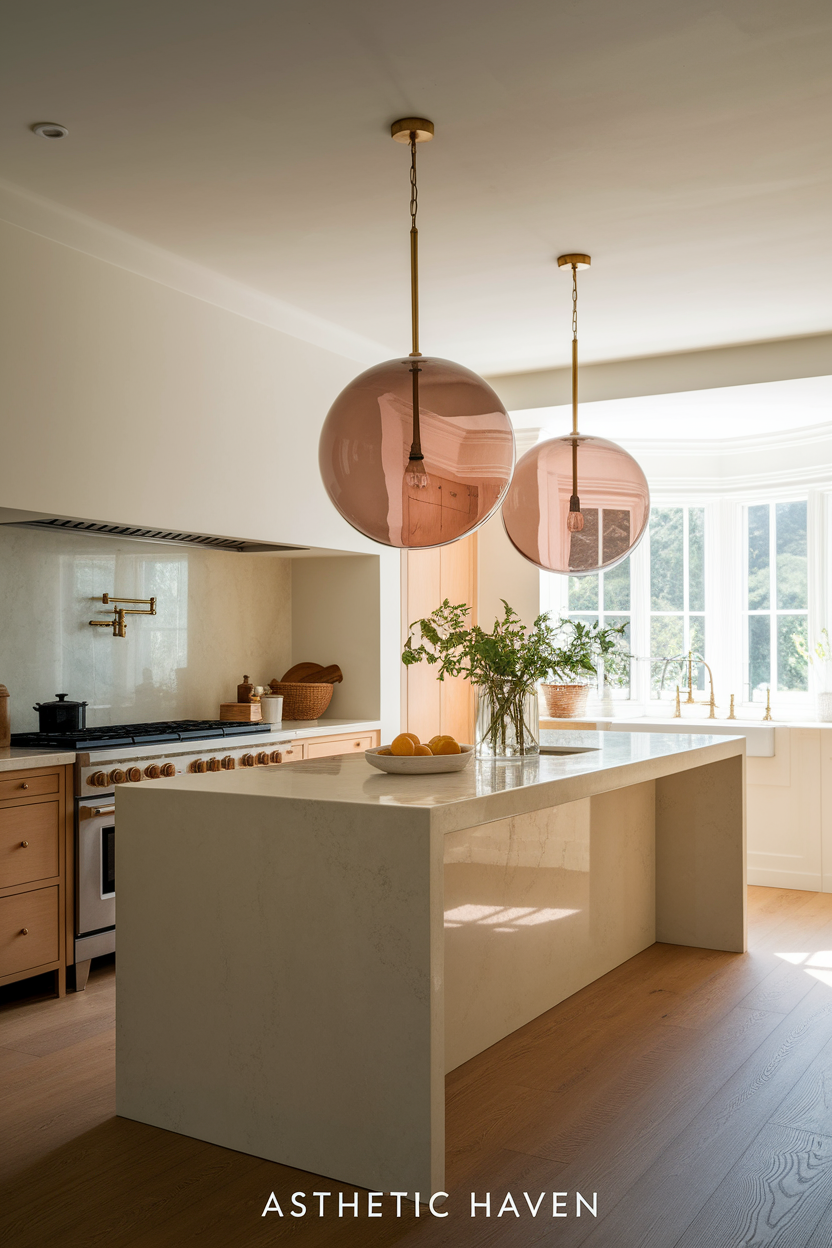
Lighting does not change layout, but bad hanging does. Two pendants on a 180–240 cm island beat three tiny ones. Galley: one low-glare ceiling bar, not pendants you walk into. Open plan: pendants can sit 76–91 cm above the top because sightlines are longer.
Cost: $40–180 (Rs 11,000–50,000) per pendant; electrician $80–250 (Rs 22,000–70,000) if boxes exist, more if they must move. Time: half day. Skill: hire electrician unless you are qualified for a like-for-like swap. Common mistake: 60 cm hang height so seated guests stare into 4000K LEDs. Spec: 2700–3000K, CRI 90+, dimmer. Center the row on the island, not the room. Bottom of fixture 76–91 cm (30–36 in) above the counter. Keep 107 cm walking height beside the island — pendants should not sit over the aisle.
13. Make a Statement With a Colorful Island
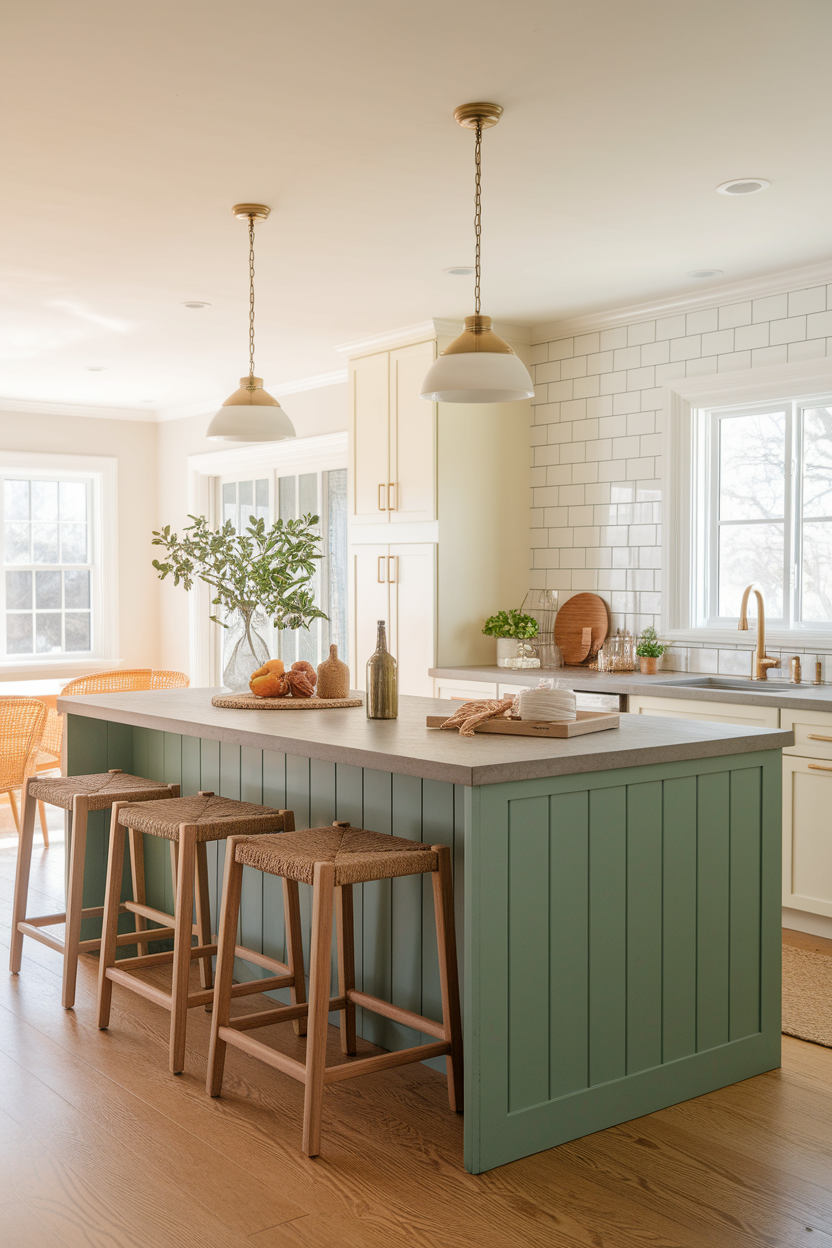
Color is paint: same footprint rules as section 3. Muted green, blue, or burgundy on the box in an L or open plan. In a galley, color the cart. Do not pick a chroma so strong it fights 4000K ceiling cans — change those to 2700K first.
Cost: $40–80 (Rs 11,000–22,000). Time: weekend plus cure. Skill: intermediate. Common mistake: colorful island plus colorful stools plus colorful tile. Spec: satin enamel; sample the side that faces the window and the side that faces the cans. Walkways unchanged. If you add seating, 38 cm overhang, 60 cm per stool, one GFCI on the seating side 15 cm below the top, 20 cm in from the end so a hip does not hit the plug.
If you only do three things
- Tape 107 cm aisles (122 cm at dishwasher/oven/fridge) before you buy or keep an island — galley rooms usually want a 50–60 cm cart, not a 90 cm box.
- Give stools 30–38 cm overhang and 60 cm width each, with seating on the non-appliance side.
- Put a GFCI on the island (pop-up or end panel), 60 cm from any sink, and hang pendants 76–91 cm above the top at 2700–3000K.



Leave a Reply